
Location
Dallas, TX
Owner:
Parkland Health & Hospital System
Architect:
HED Architects, SmithGroup
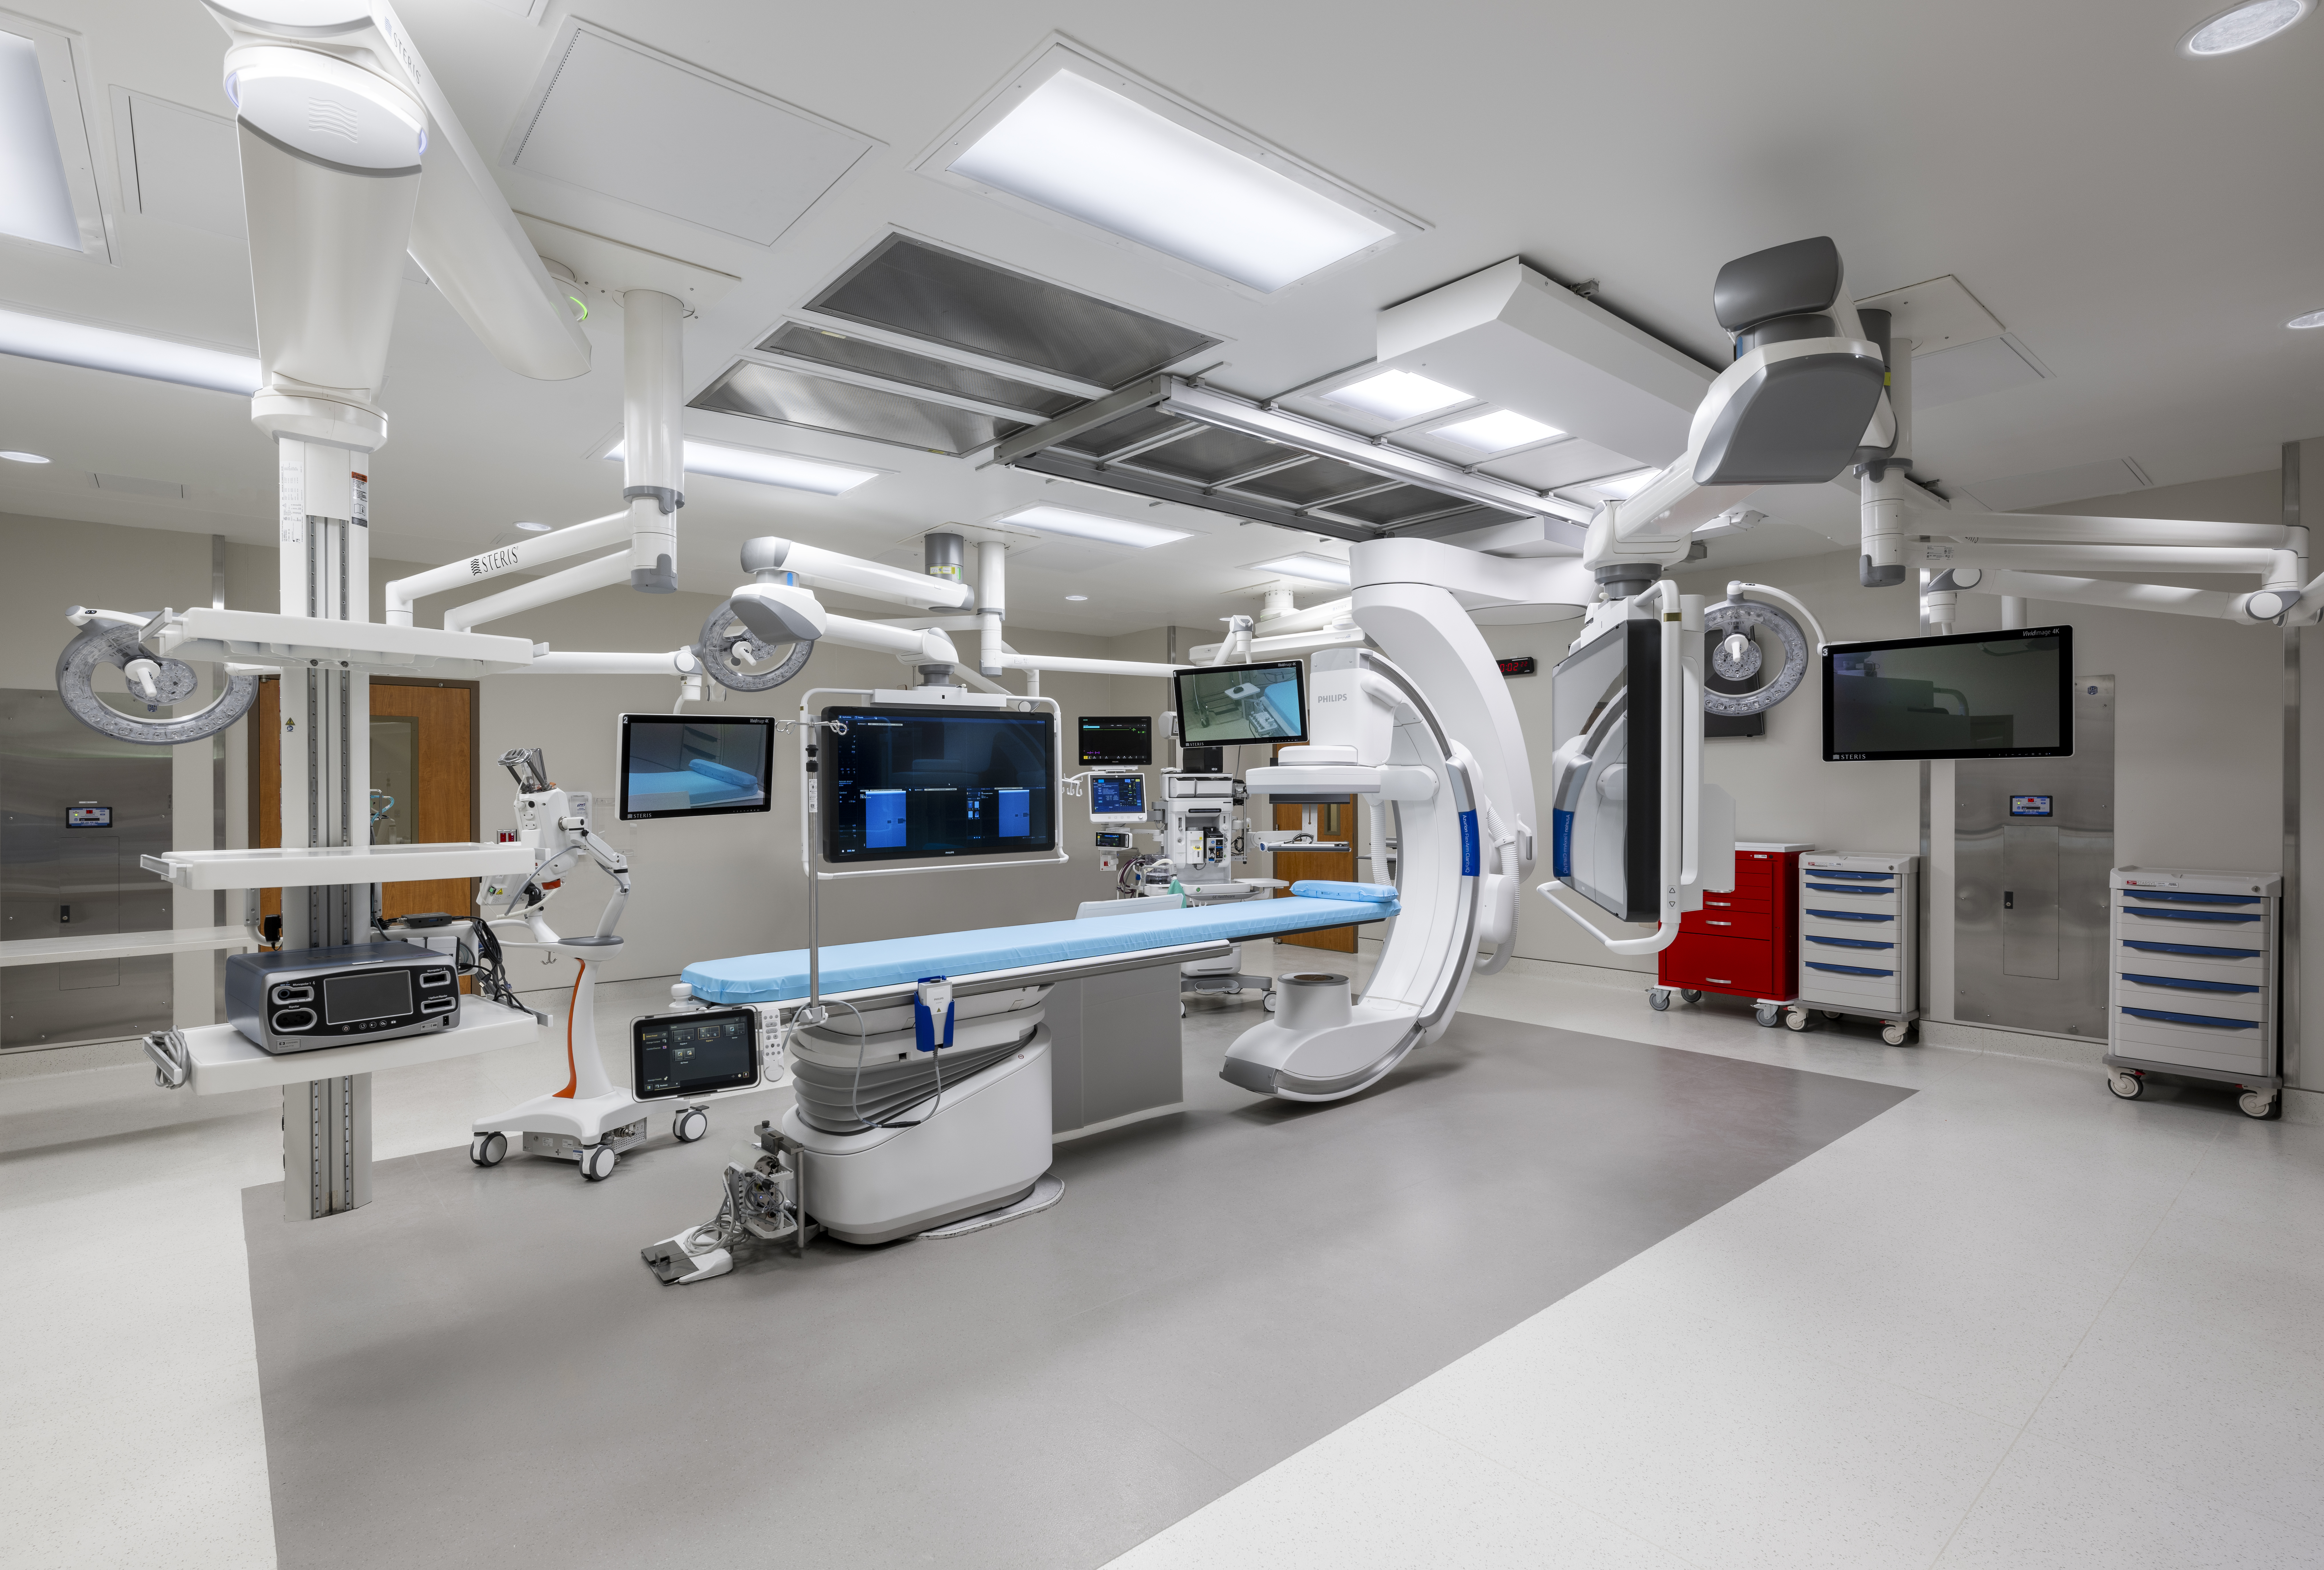
Parkland Hybrid OR
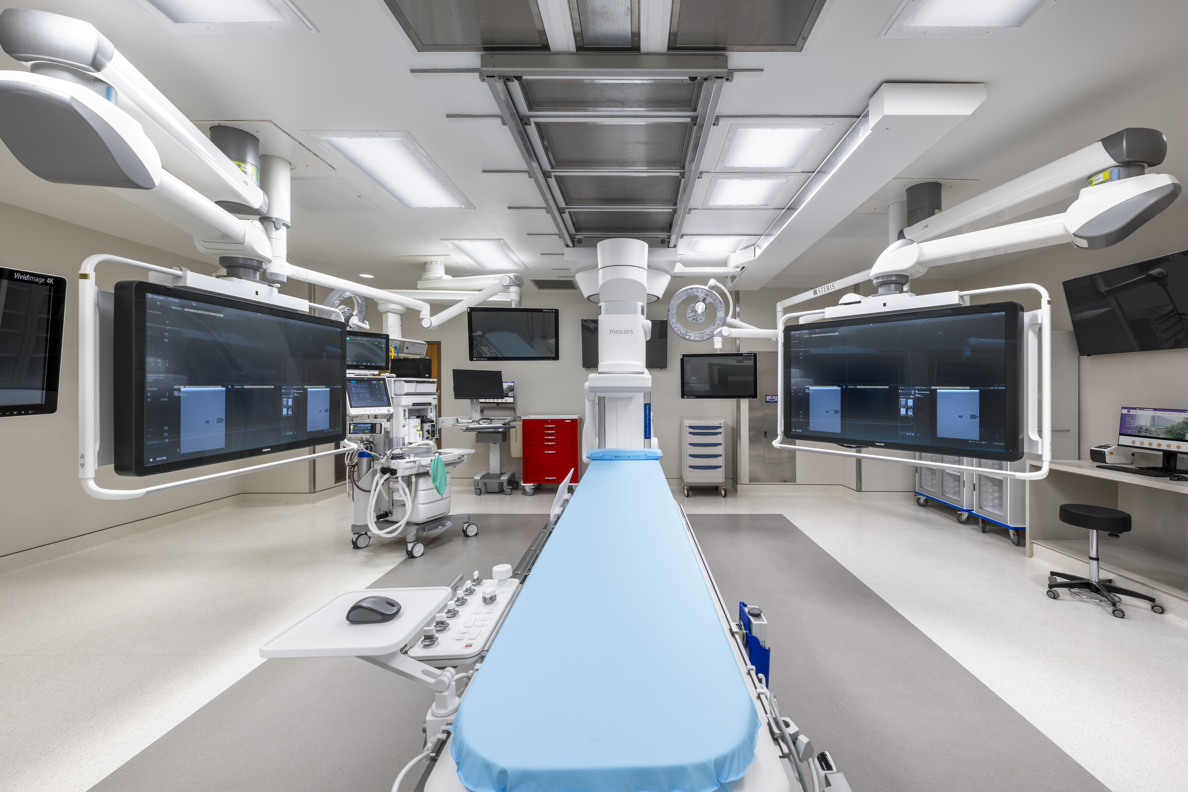
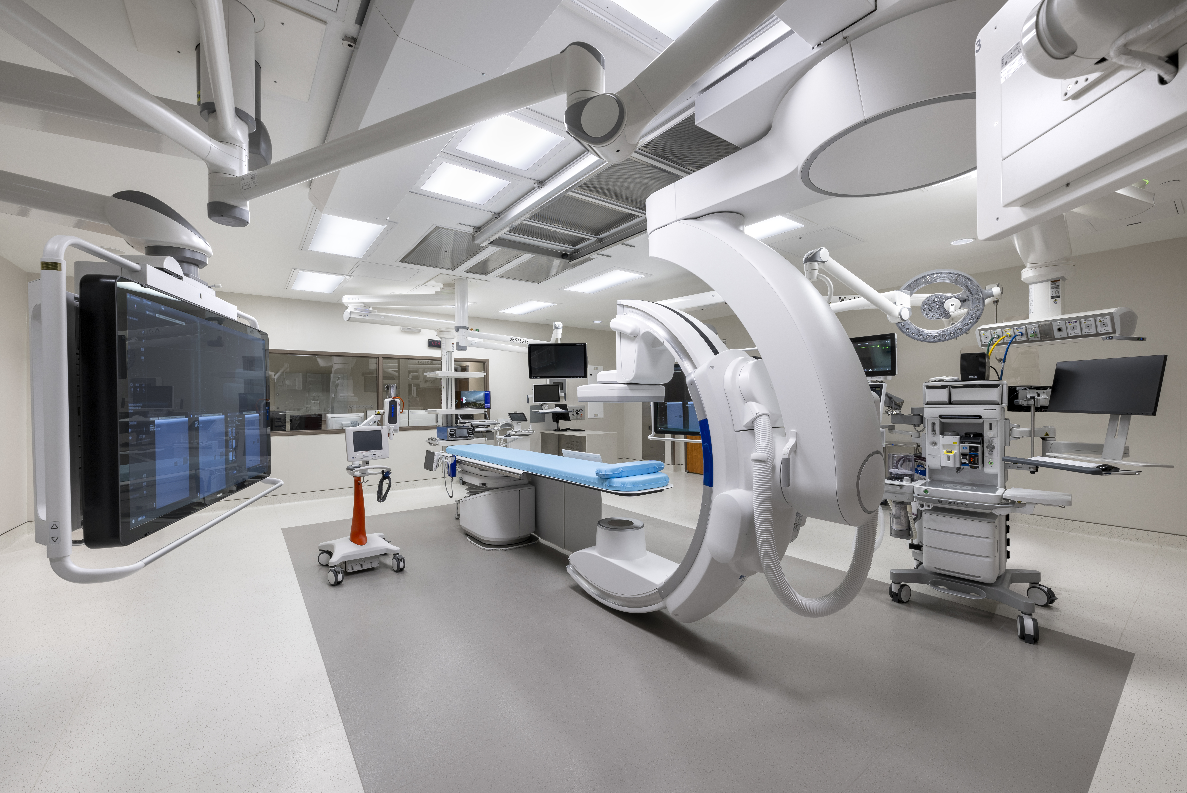
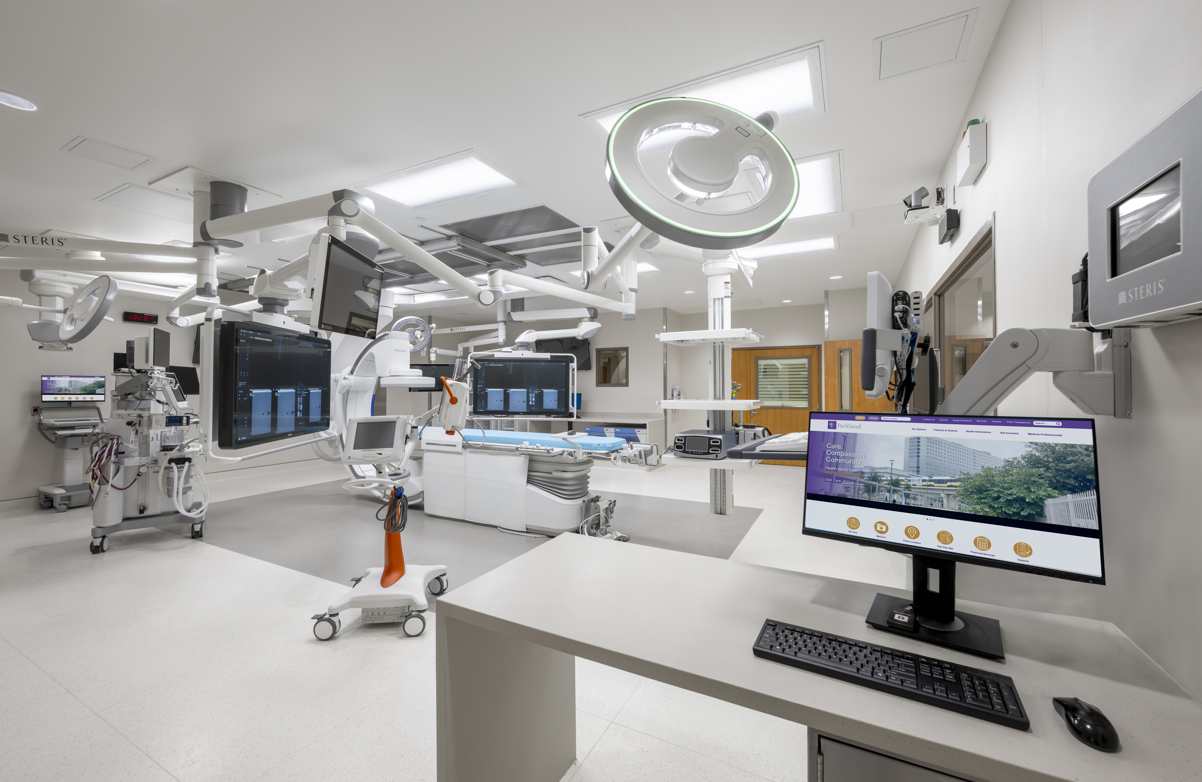
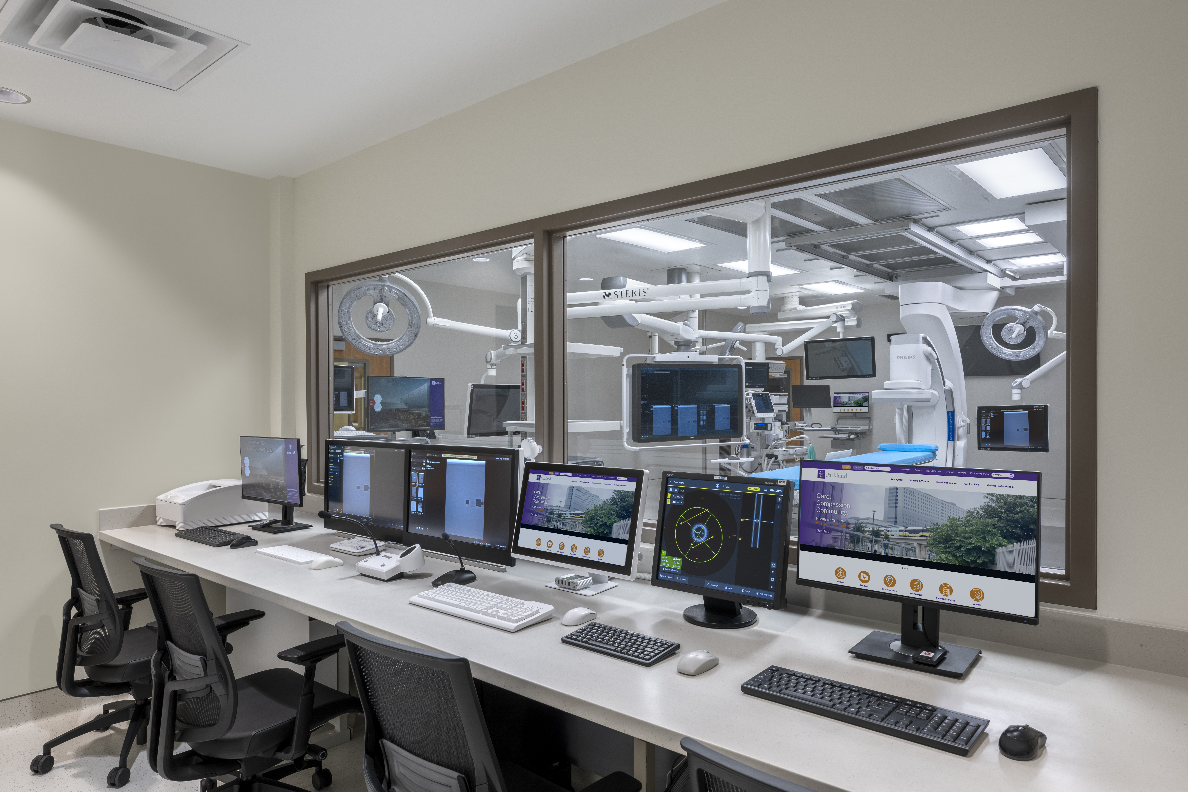
The project involved the construction of a 1,250-square-foot hybrid operating room (OR) located within an active surgical unit. The scope of work included the installation of a concrete floor with appropriate finishes, the construction of an observation room and a dedicated system component room, and comprehensive upgrades to mechanical, electrical, plumbing, and life safety systems. The project also incorporated a full suite of specialized equipment, including advanced surgical lighting, equipment booms, sterilization systems, and structural supports designed to accommodate integrated medical technologies.
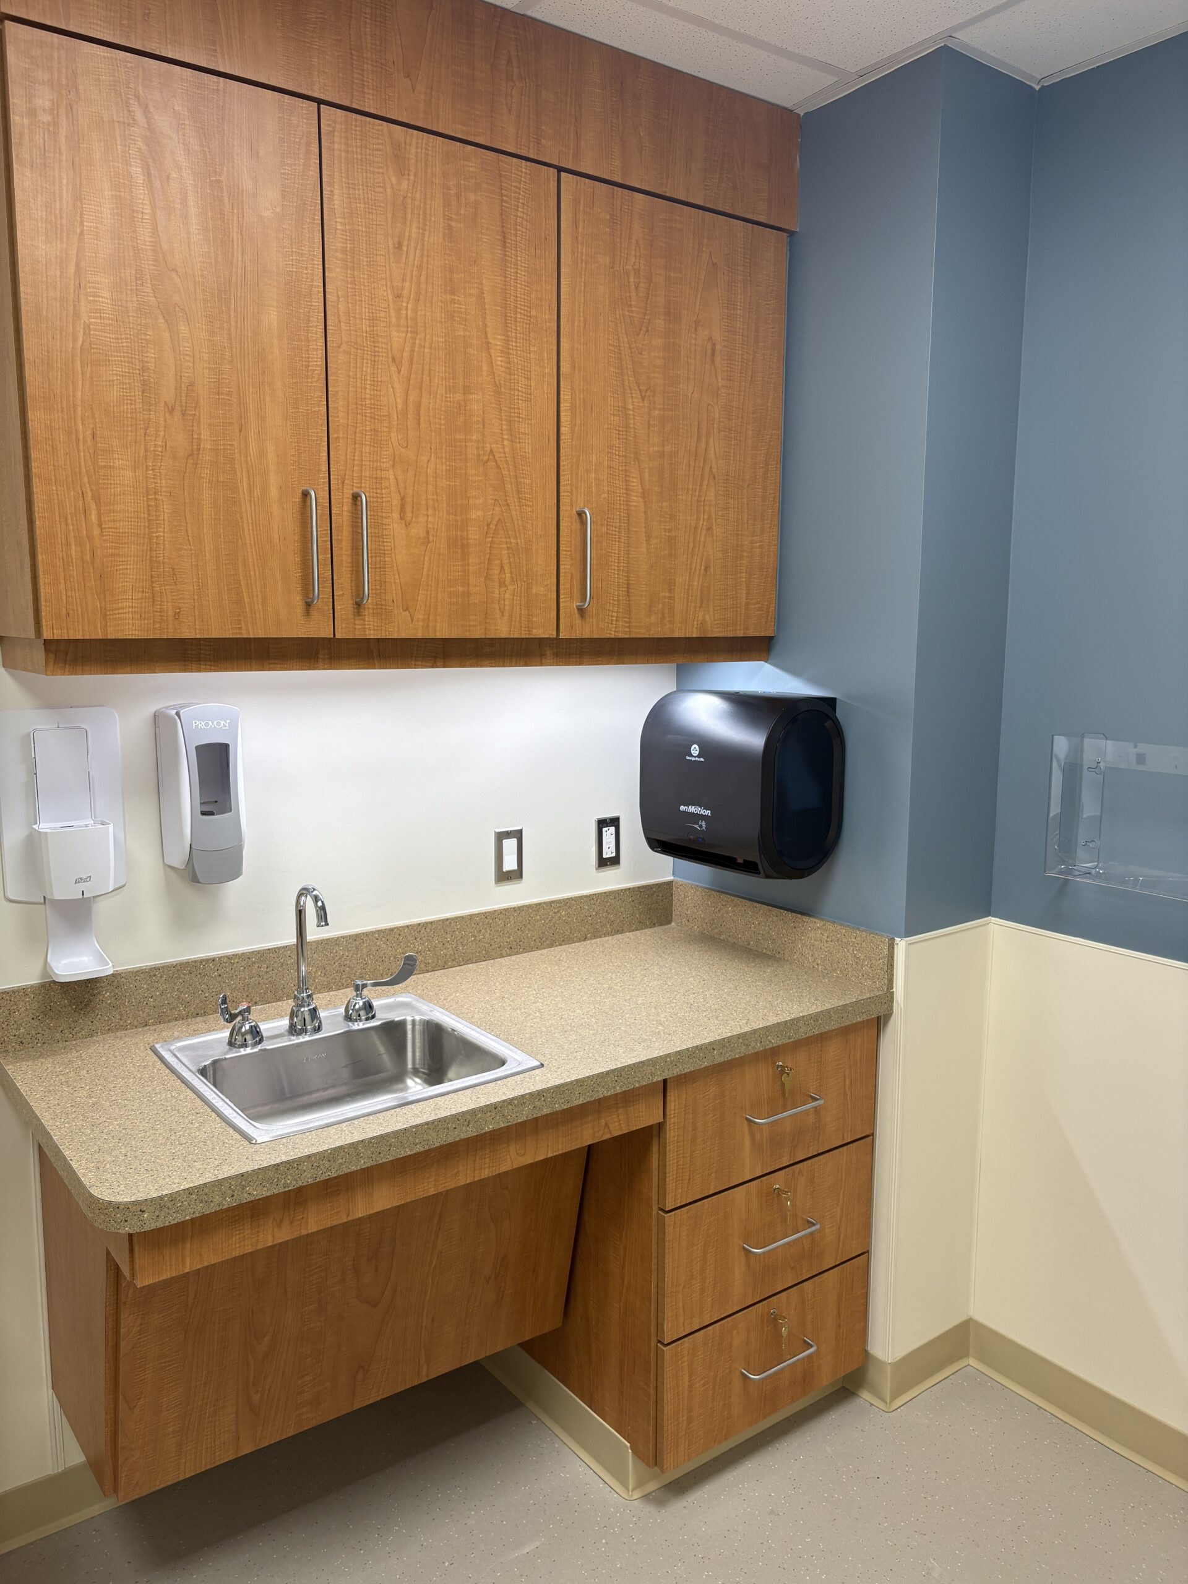
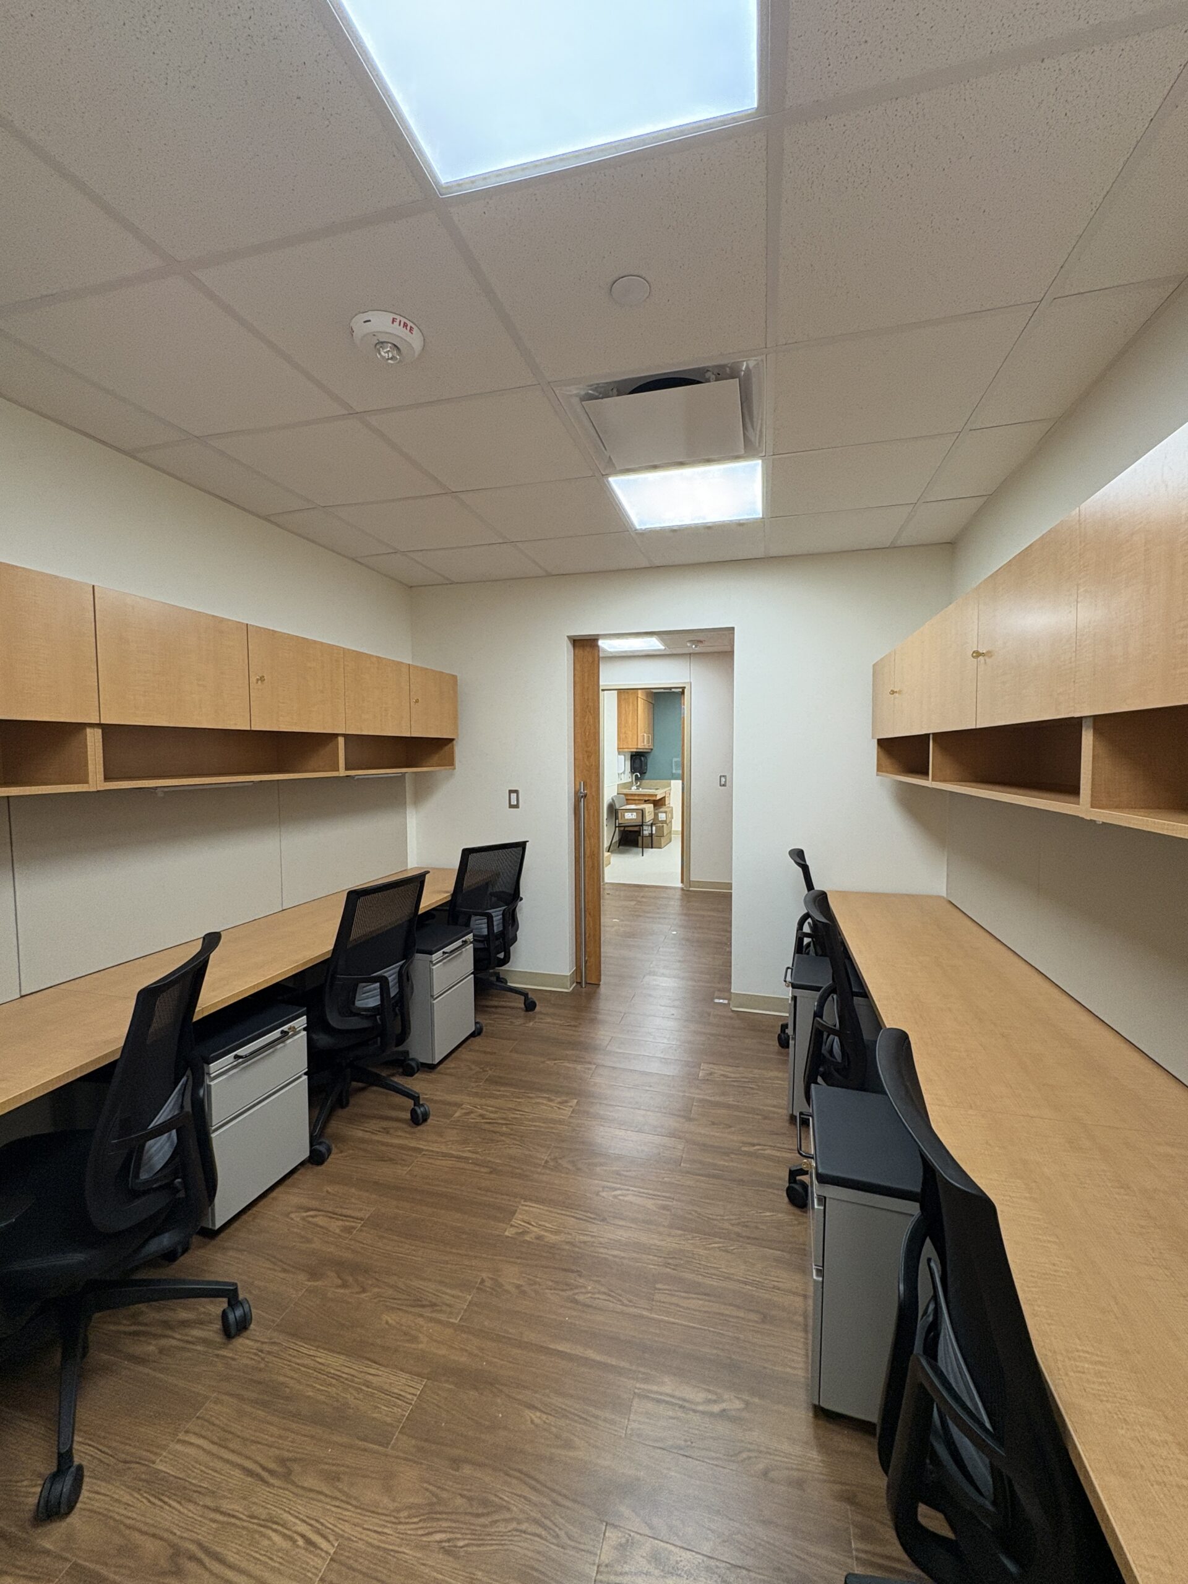
Parkland Irving COPC Eye Lane Renovations (Design-build)
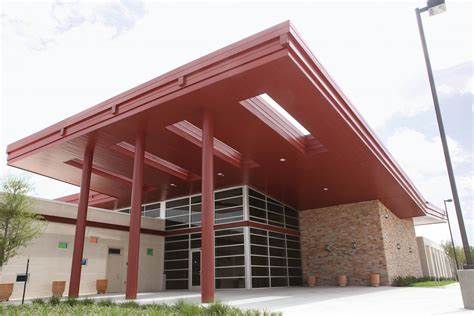
The project involved the relocation of an eye care facility into a previously vacant pharmacy space, with work carried out as part of the Optometry Lane Expansion and Specialty-in-the-Community initiatives. The development encompassed approximately 800 square feet and was designed to support the delivery of optometric services within a reconfigured clinical environment.
Additional Photos
Tagged Healthcare