
Location
Dallas, TX
Owner:
The University of Texas Southwestern Medical Center
Architect:
Devenney Group Ltd.
UTSW Paul M. Bass Administrative and Clinical Center Demolition
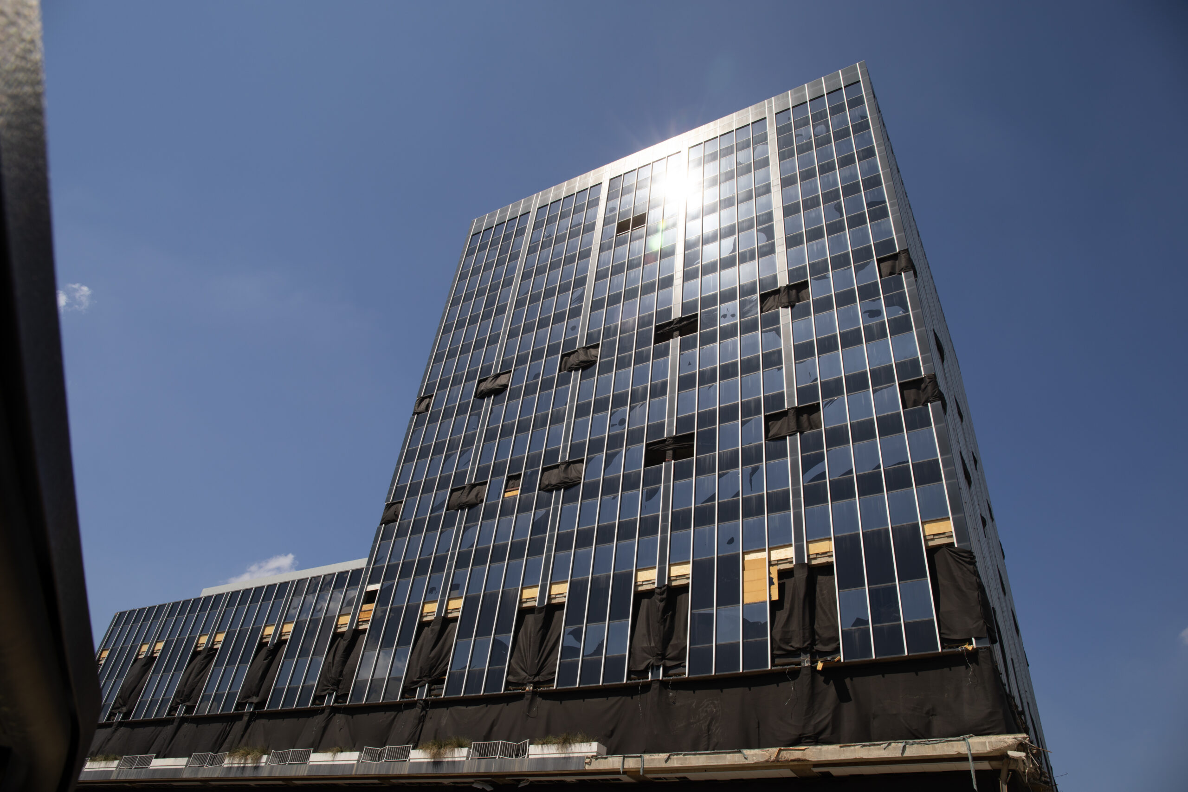
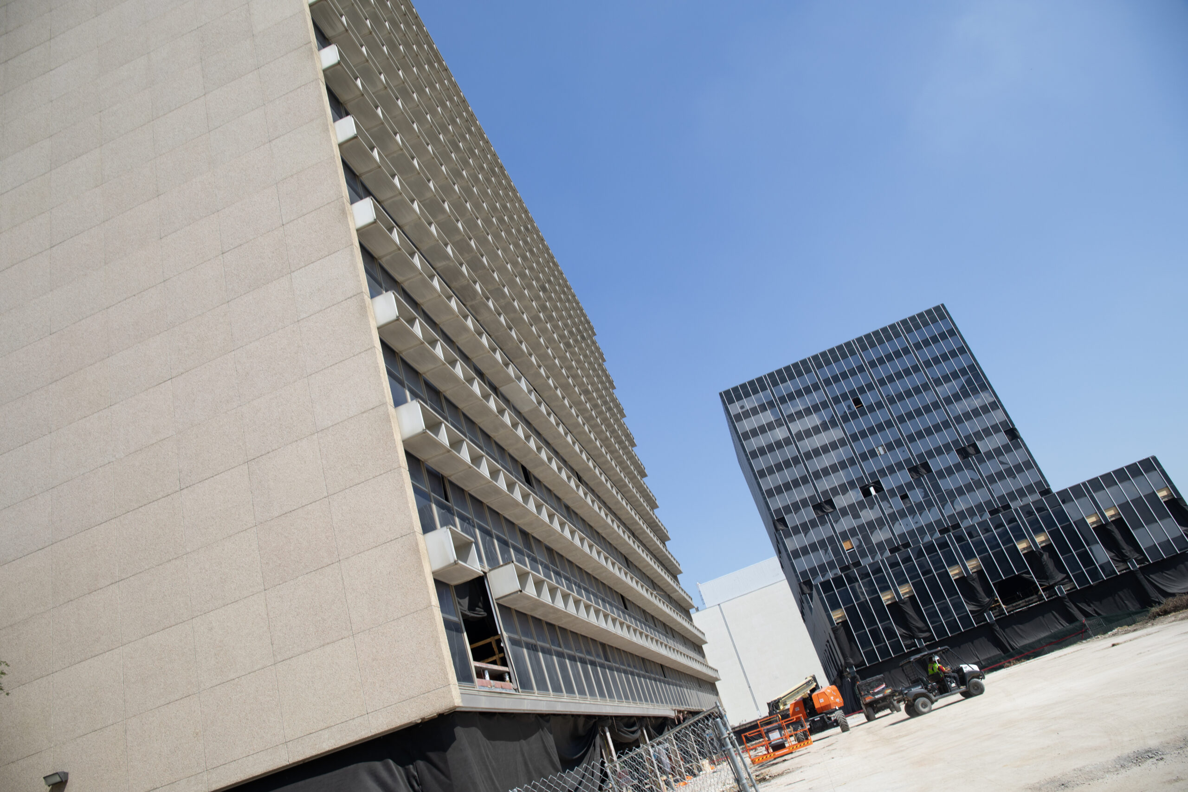
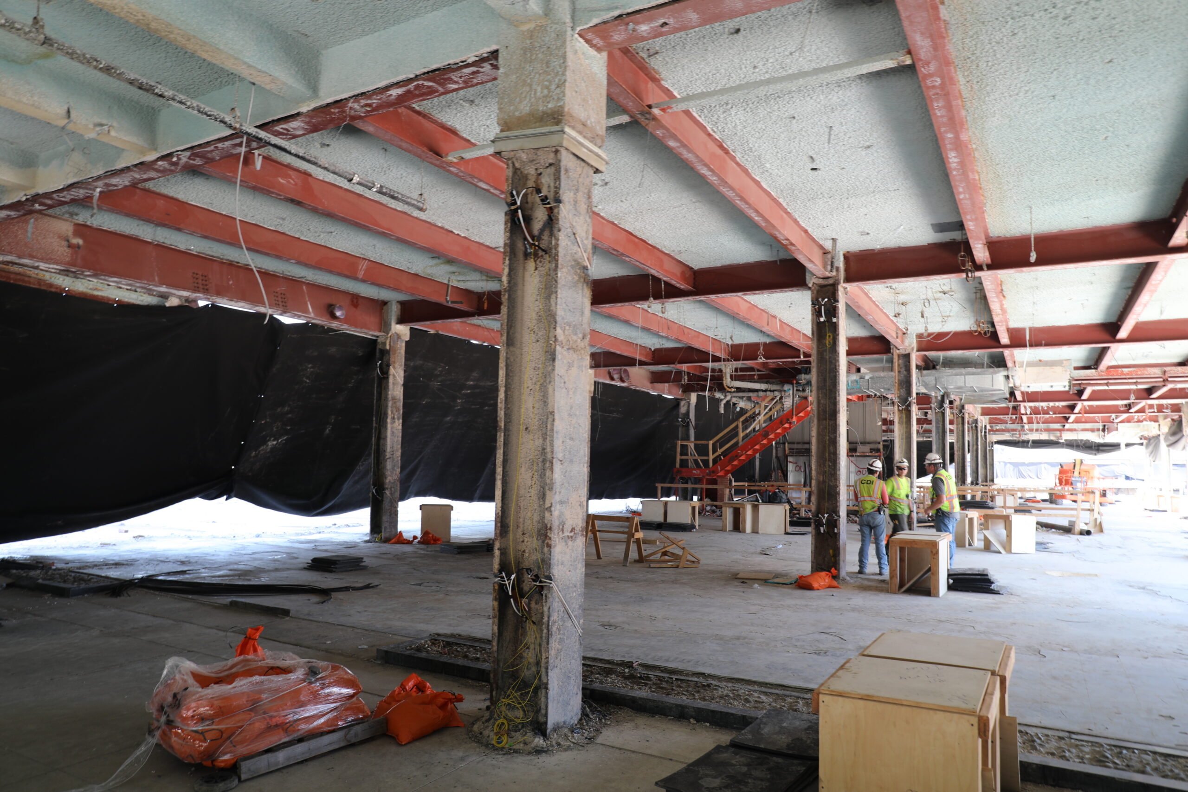
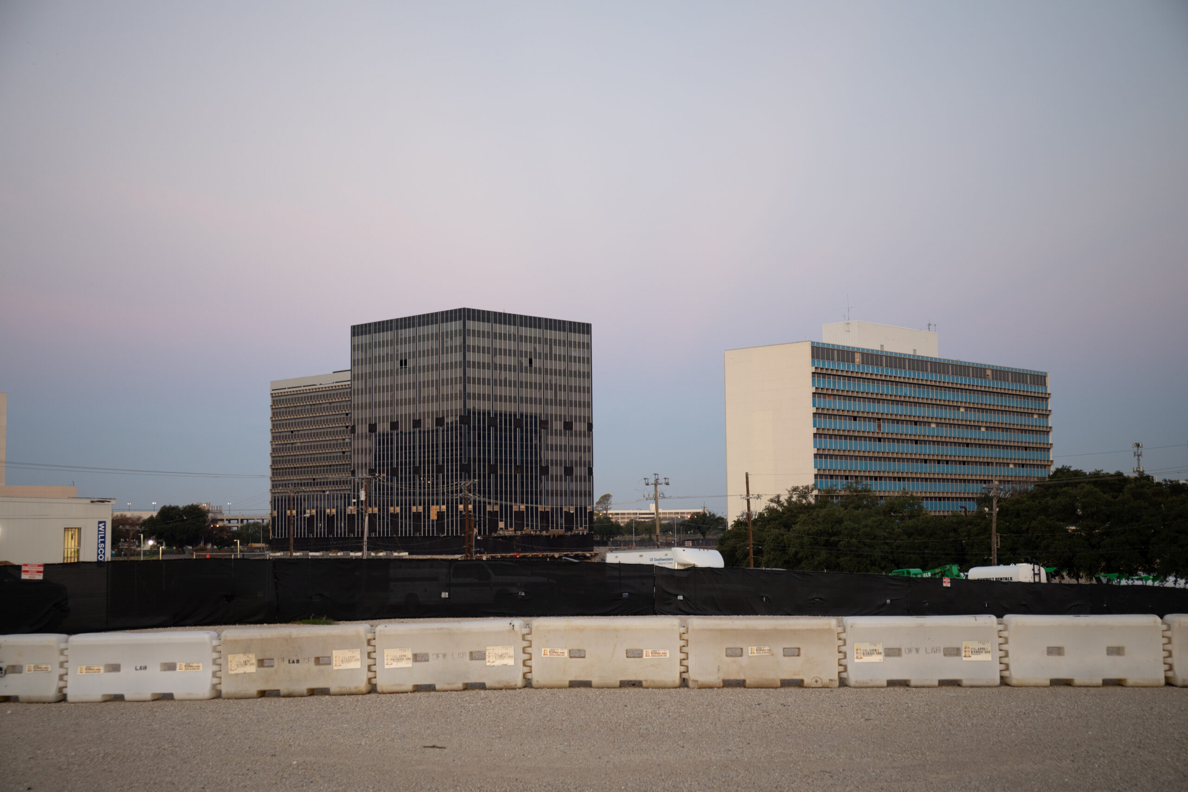
The Paul M. Bass Administrative and Clinical Center Demolition project involved the demolition and controlled implosion of three clinical towers connected by a one-story concourse at ground level and an additional below-grade level, in preparation for the development of a new Children’s Pediatric Campus. The combined structures totaled approximately 1,053,043 square feet, with Towers One and Three each consisting of fourteen stories and Tower Two rising to nineteen stories. The project scope also included the demolition, abatement, and site grading of the adjacent TEP Utility Plant building to prepare the site for future construction.
Additional Photos
Tagged Education